
The home
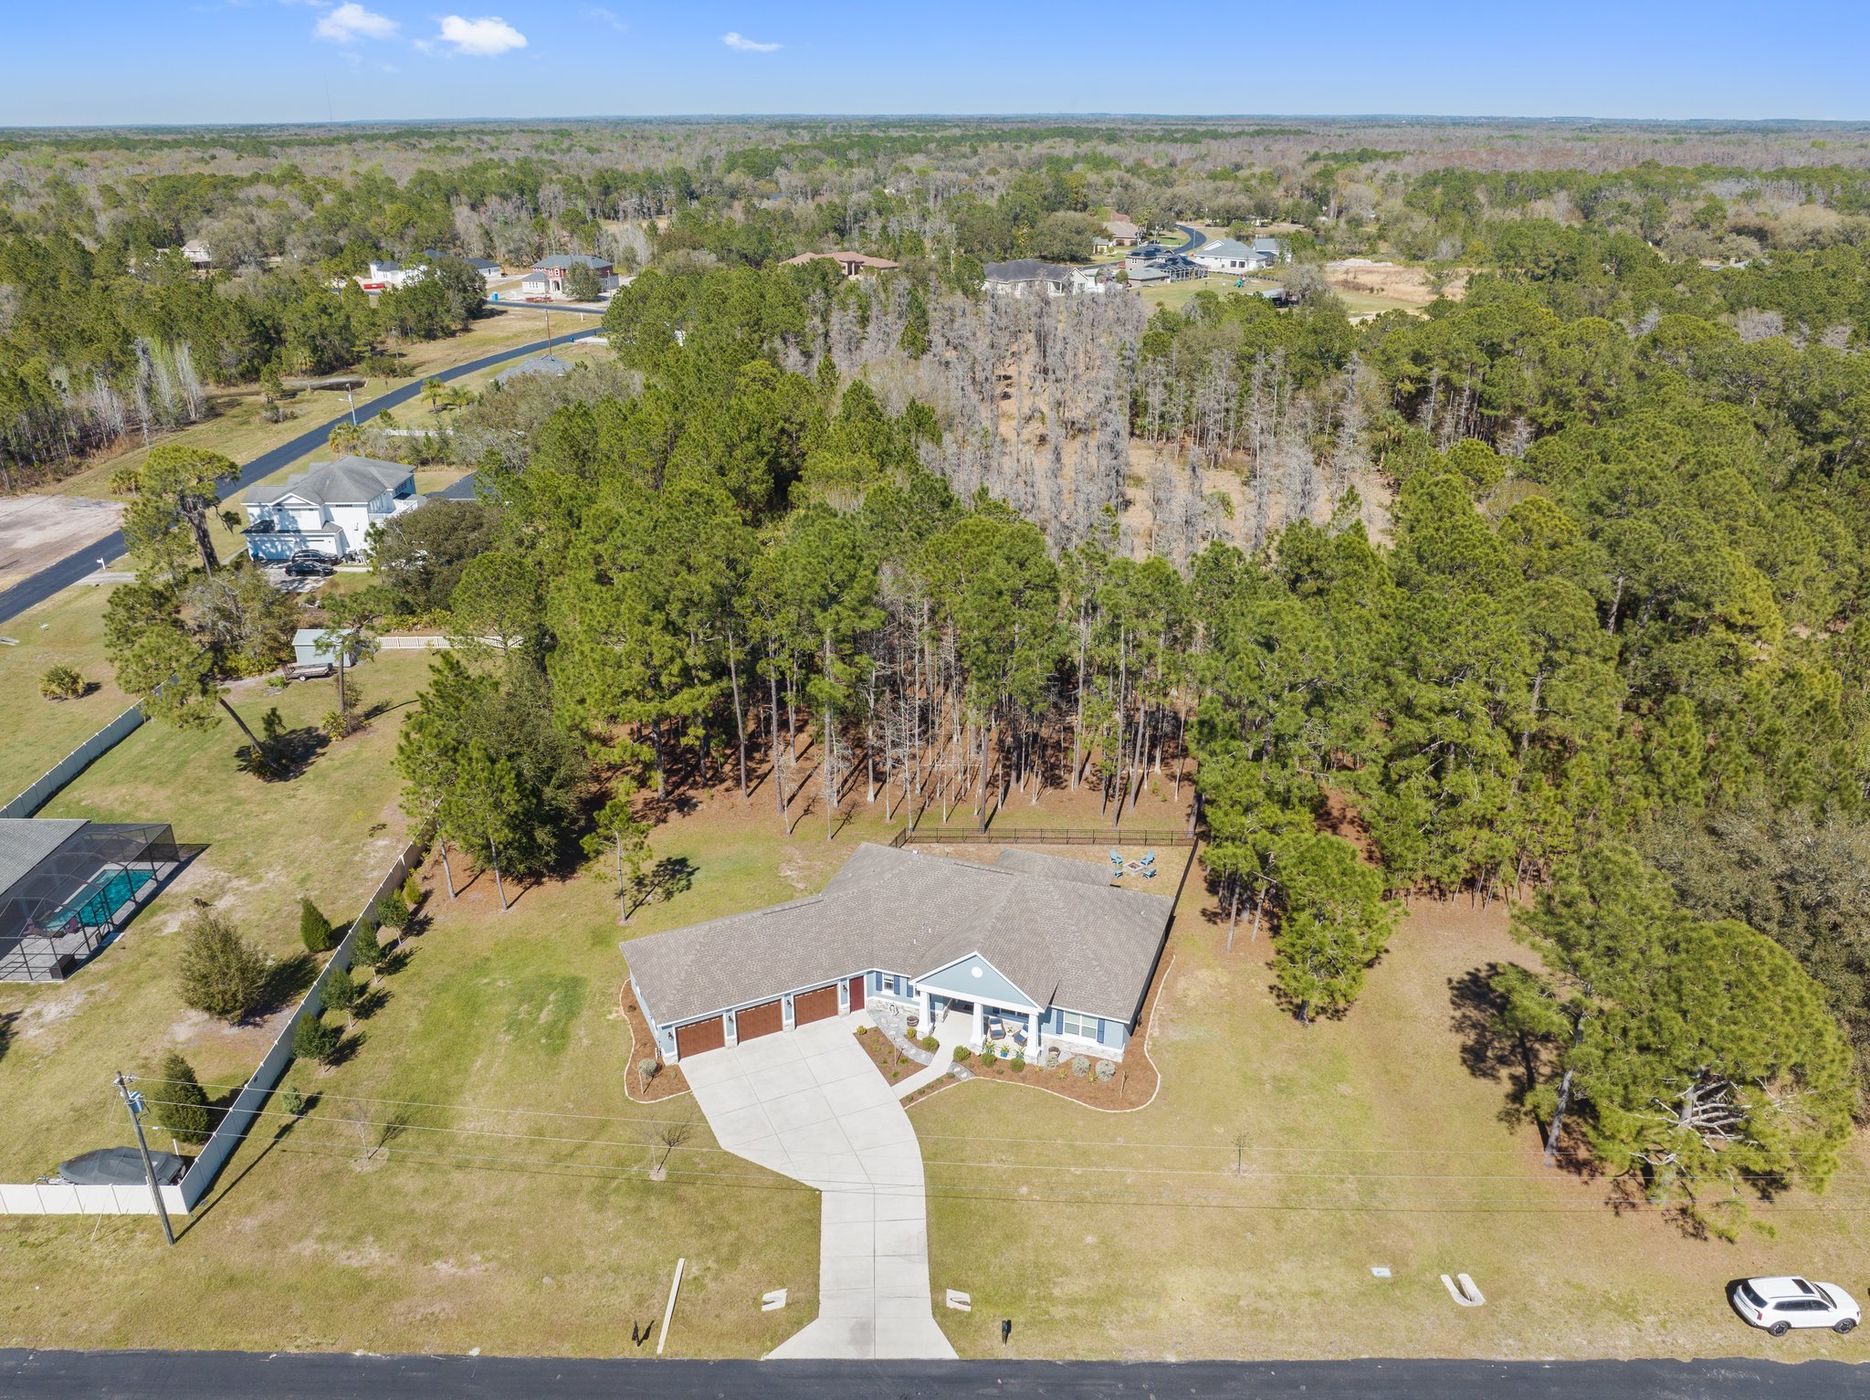
Serenity in Westwood Estates, a gated, horse-friendly acreage community in the preserve lands of Wesley Chapel. Deer, wild turkey, and other wildlife move through the yard. The Groves, restaurants, churches, schools, and medical care are less than ten minutes away, with I-275 close enough for the rest of town.
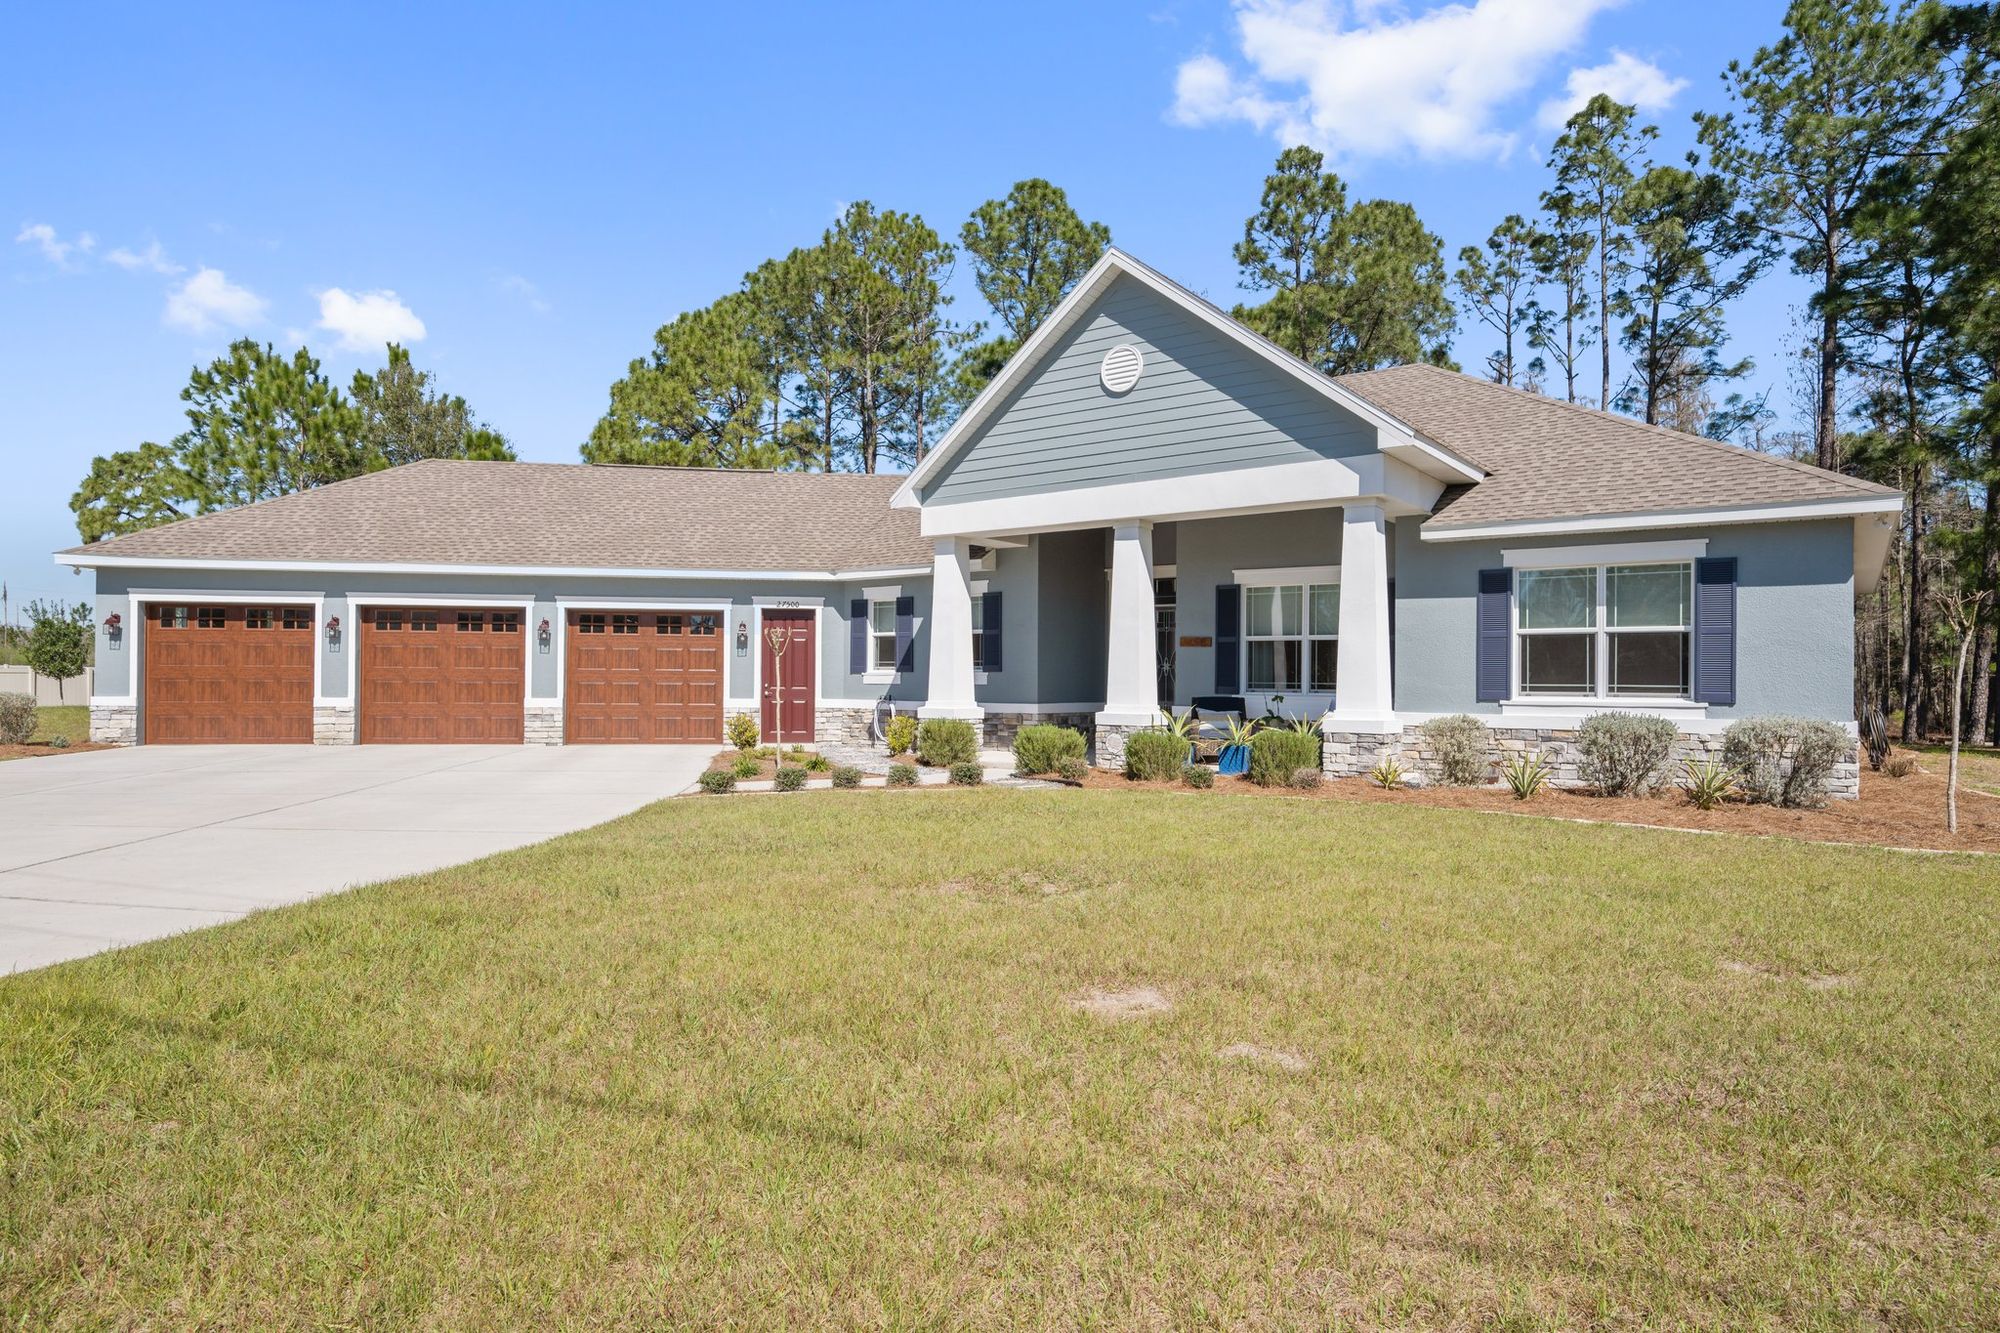
Custom built in 2017. Three bedrooms, two baths, on more than 2.6 wooded acres. The three-car garage is large enough for vehicles, boats, trailers, and bikes. One bay pulls through, so a trailer can drive in one side and out the other.
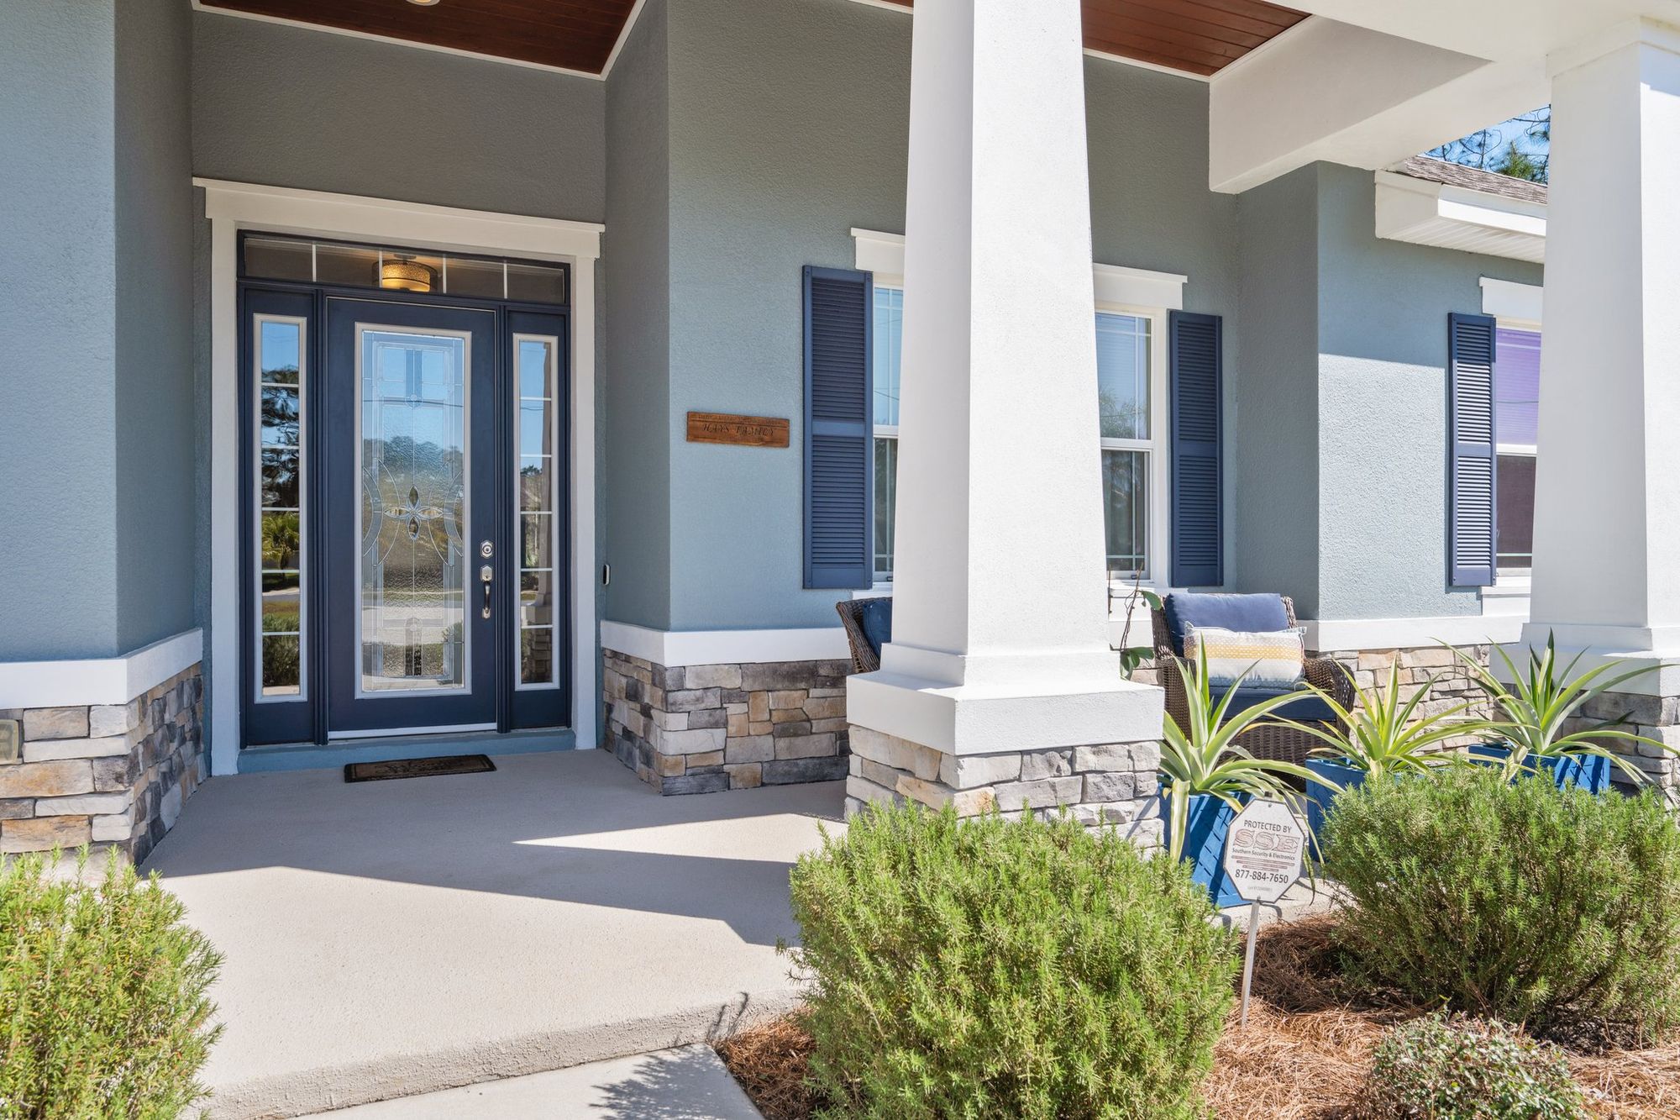
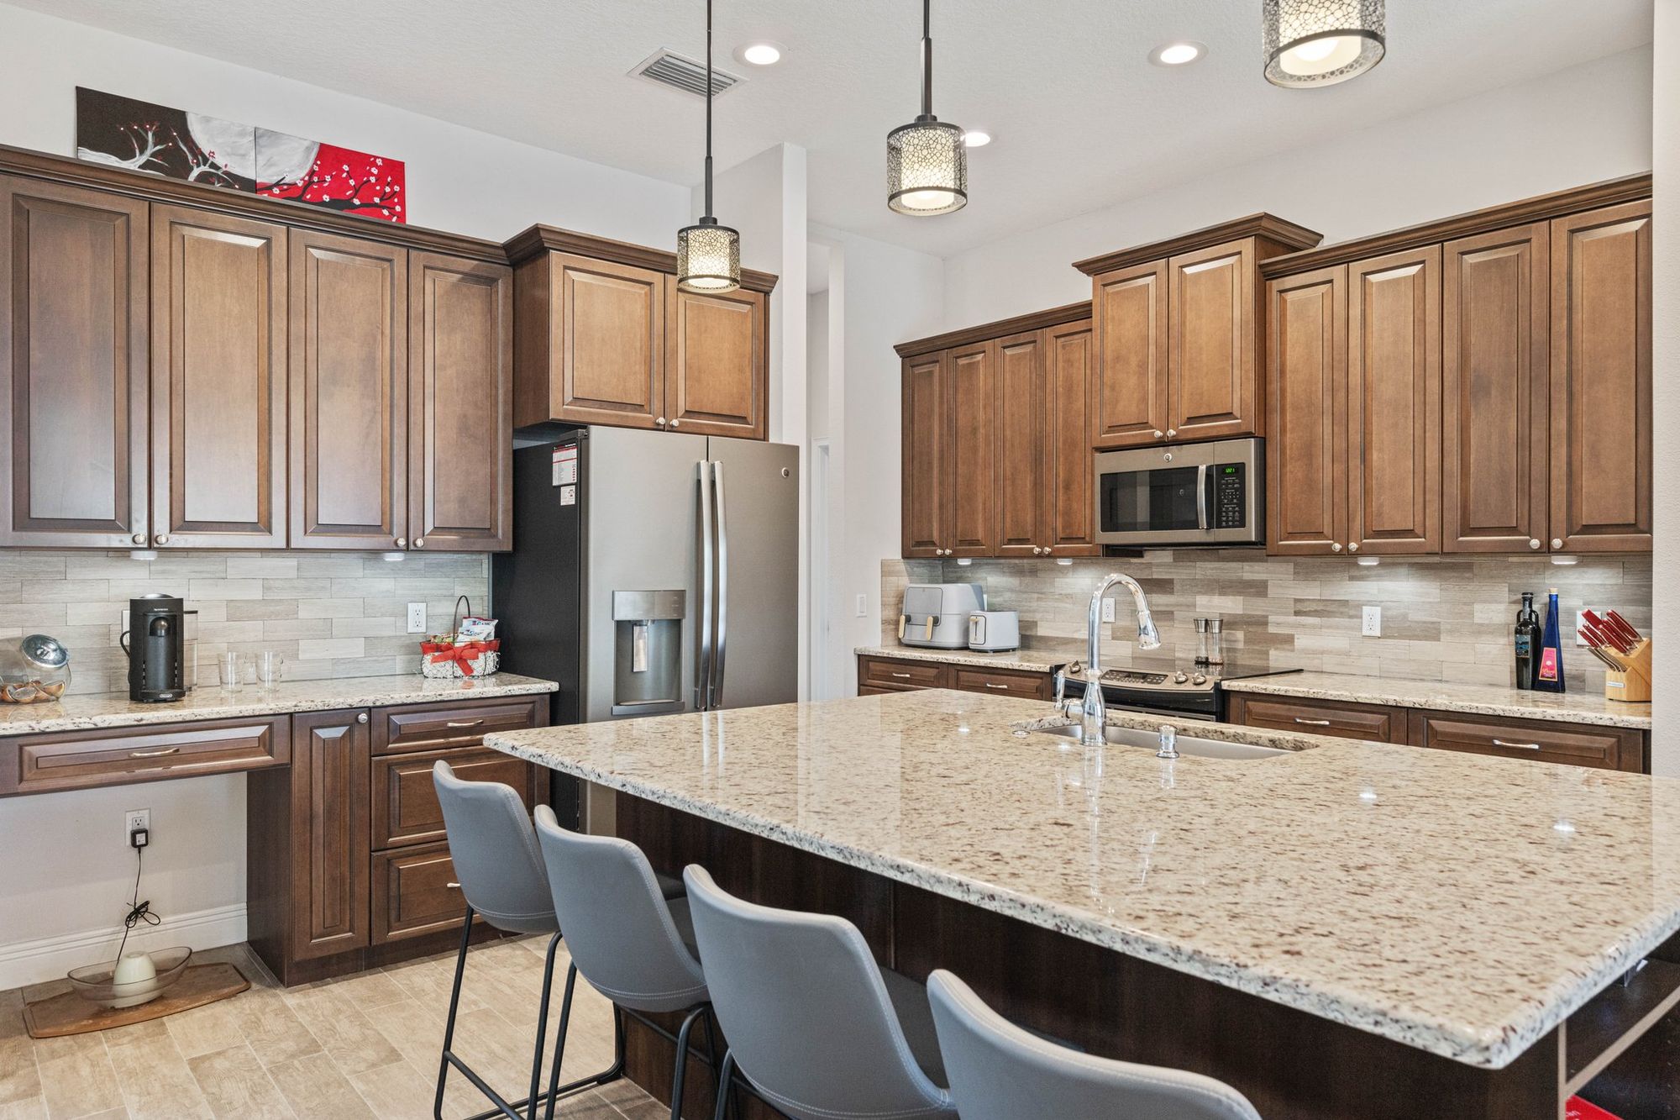
Craftsman lines, stone, and a warm exterior lead to a front door with decorative glass. Inside, the plan is open, the ceilings are high, and the windows bring in the trees. The kitchen has a large island with a sink, granite, 42-inch cabinets, and stainless appliances. Pendants and under-cabinet lighting take over at night.
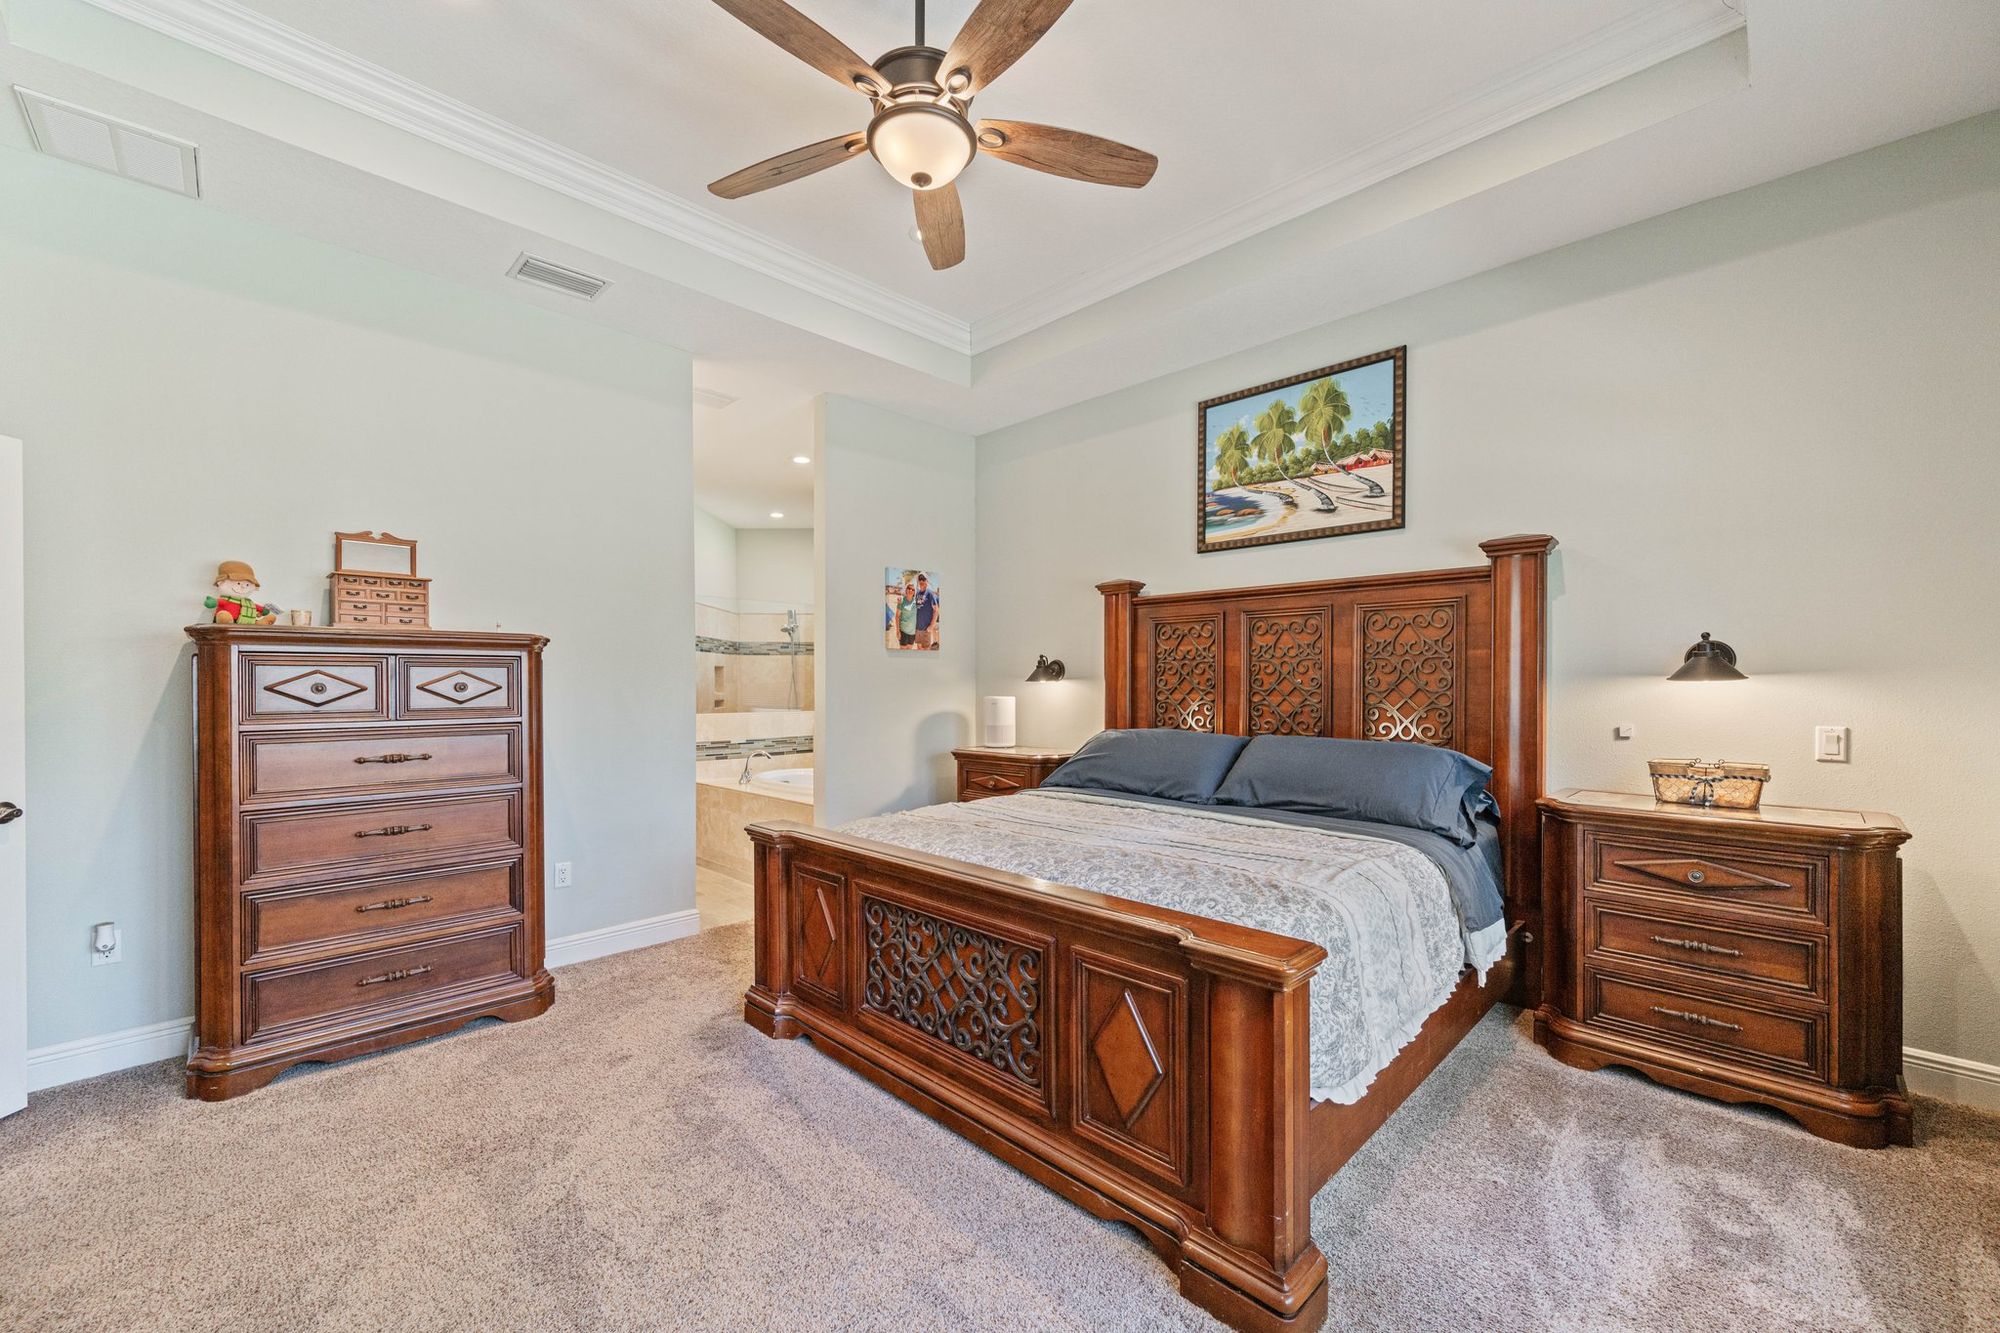
There is a formal dining room, a dinette off the kitchen, and seats at the island. The primary bedroom is split from the other two and looks out through an oversized window to the preserve, with a motorized shade. The bath has a double vanity, a soaking tub, a Roman shower, a private toilet, and a walk-in closet with custom shelves. The other two bedrooms share a Jack-and-Jill bath.
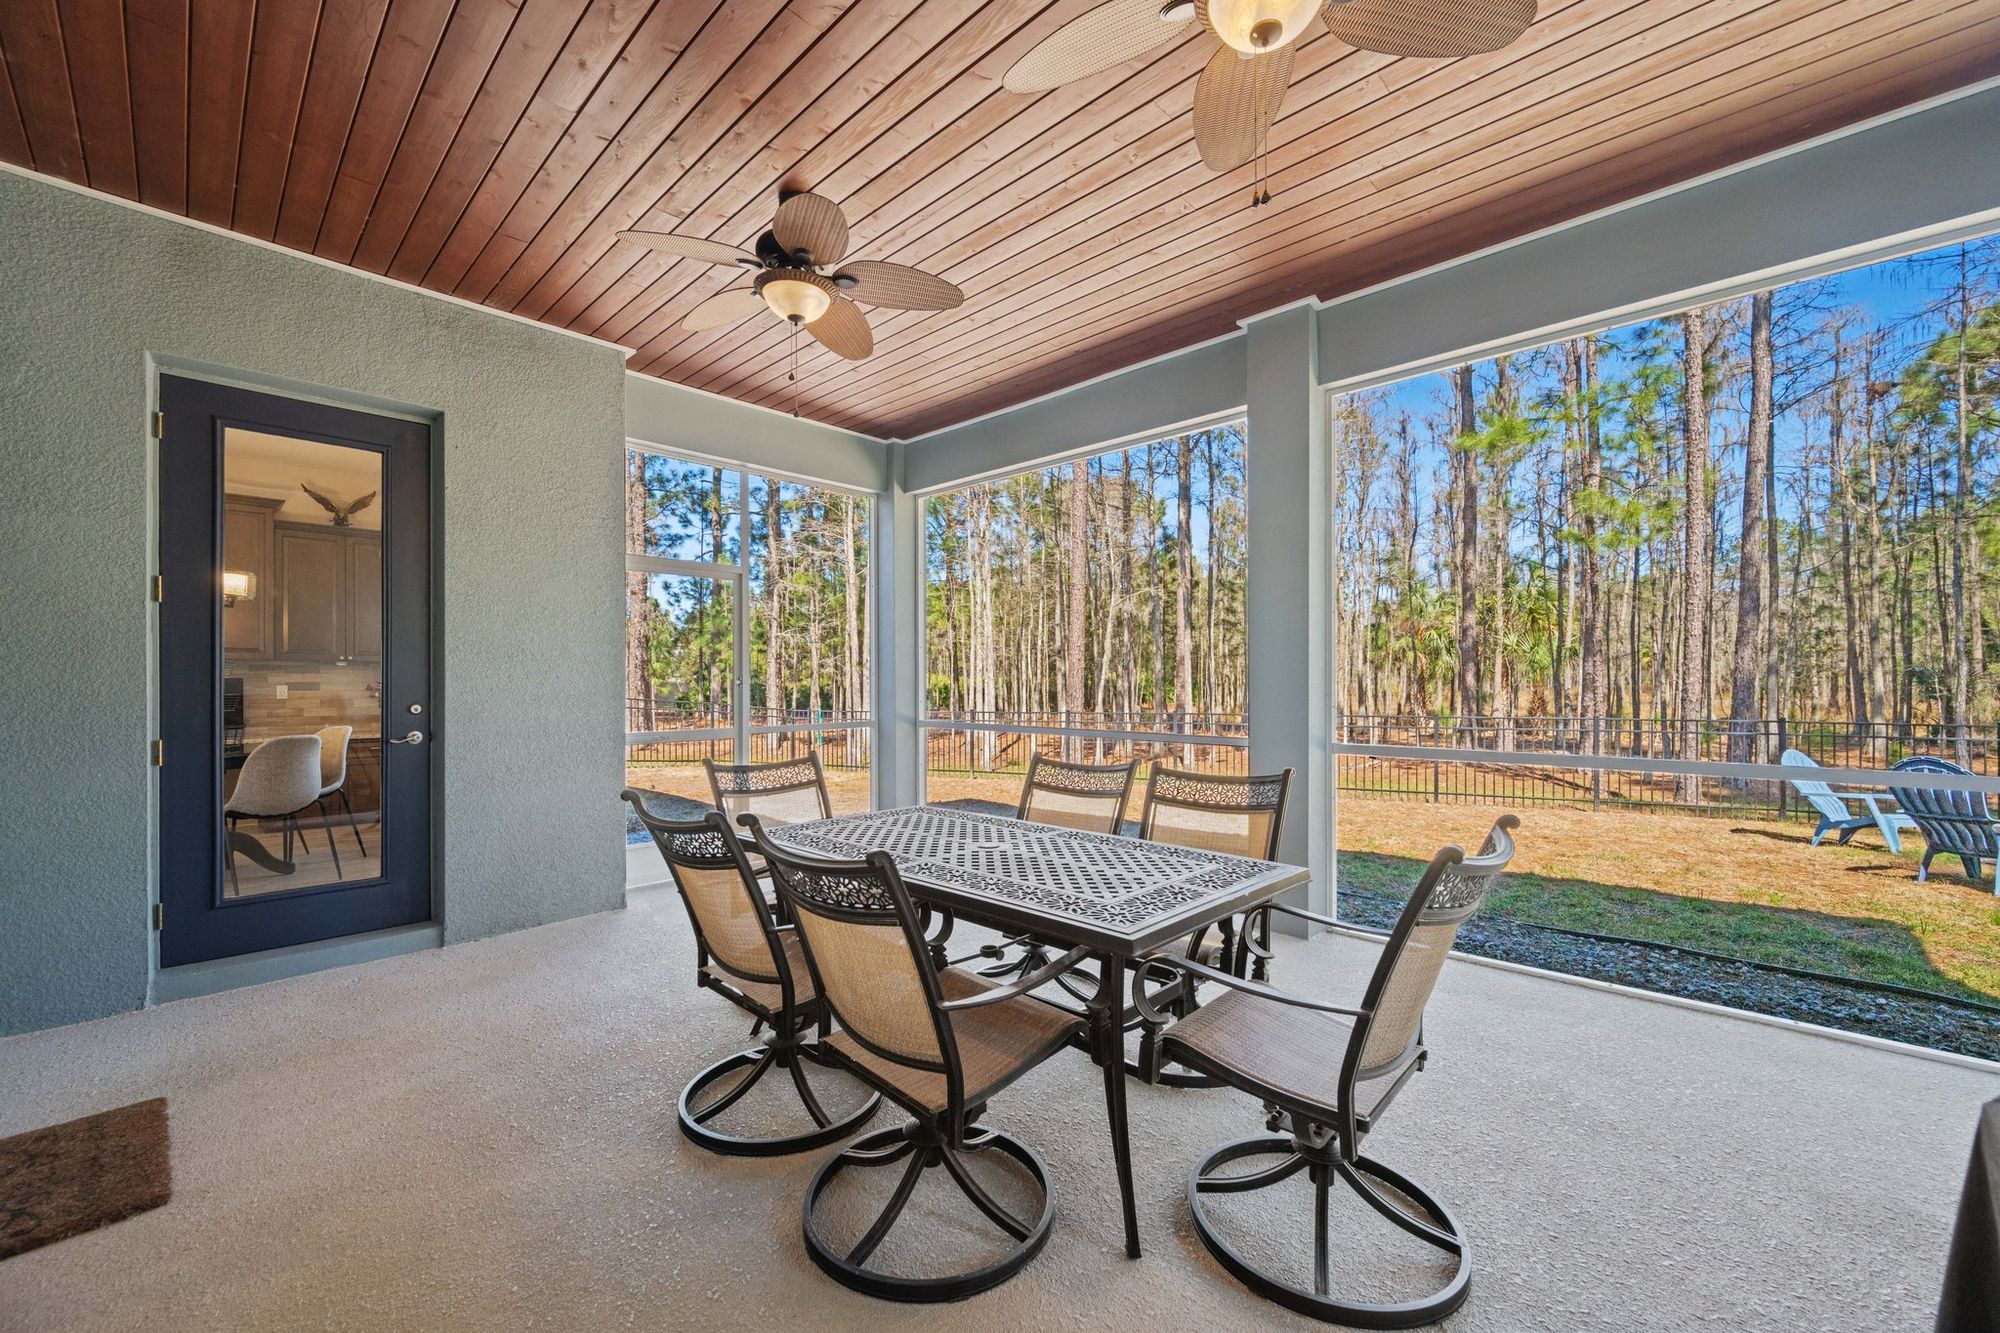
The living room opens through sliding glass to the backyard. The screened patio has a wood-plank ceiling and two fans. A fenced portion of the yard holds a fire pit. The pantry has wood-plank shelves. Laundry is down the hall from the half bath, and the washer and dryer stay. Above the garage, the attic is floored and ready for storage.